
CAD Engine Preview
Visualize and refine structural rebar shapes with precision drafting tools and automated CAD generation.
Bar Parameters Entry
sample print preview

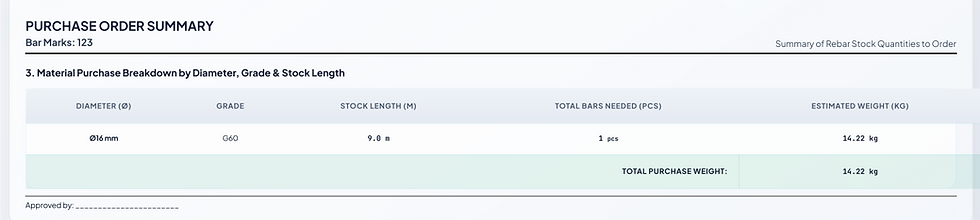
Ready for fabrication
BAR BENDING SCHEDULE • CAD ENGINEERING • AUTOMATED PRECISION • REBAR COUNT • CUT LENGTH • WEIGHT METRICS •
ITEMS
1,452
REBAR COUNT
2,845
CUT LENGTH
1,245.8m
WEIGHT
1,428.5kg
Detailed Rebar Schedule
Bar Mark
Grade
Diameter
Shape
Dimensions
Cut Length
Quantity
Stock Length
B1-01
G60
16 mm
Stirrup
A=100mm, B=100mm
1200 mm
12 pcs
12.0 m
B2-02
G60
20 mm
U-Shape
A=150mm, B=150mm
1500 mm
8 pcs
12.0 m
B3-03
G40
25 mm
Stirrup
A=120mm, B=120mm
1400 mm
15 pcs
12.0 m
B4-04
G60
28 mm
Stirrup
A=100mm, B=100mm
1200 mm
10 pcs
12.0 m
Advanced Services

Bar Bending Schedules
Automated generation of precise rebar cutting lengths for structural steel fabrication.

Automated CAD Drafting
Direct integration with CAD software for seamless structural drawing and technical documentation.

Structural Analysis
Comprehensive structural calculations and material optimization for high-performance steel projects.